Statement of Information: Download Now
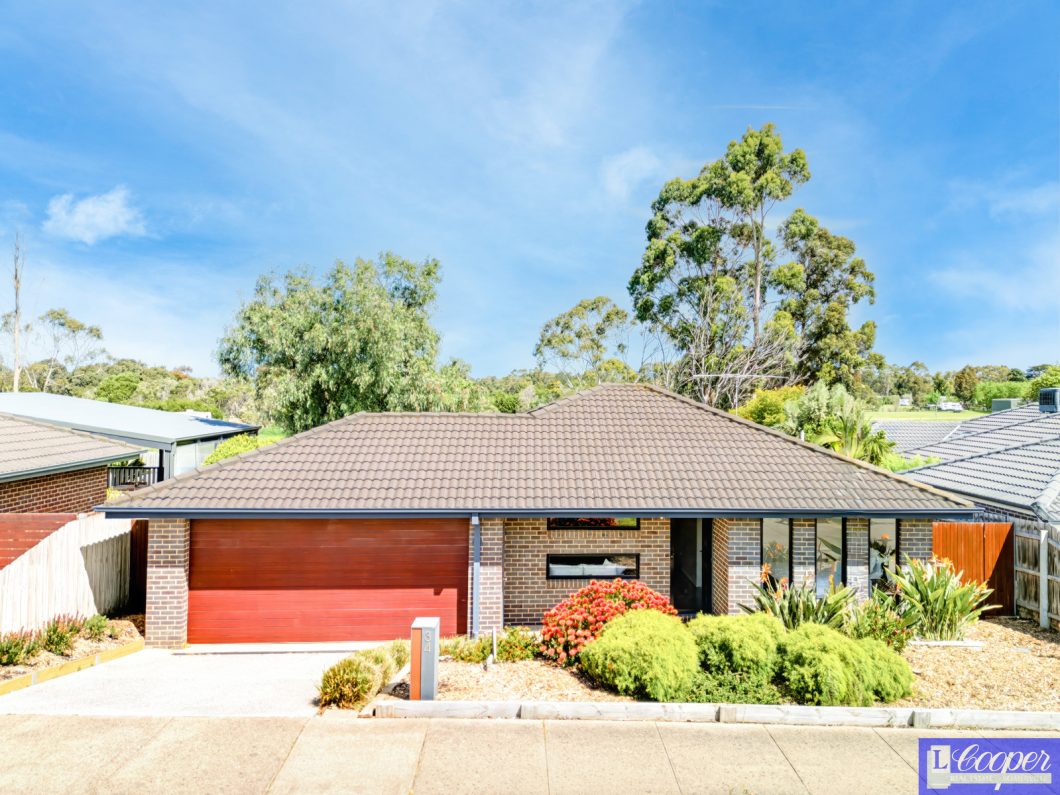
Spacious Family Living with Exceptional Outdoor Entertaining!
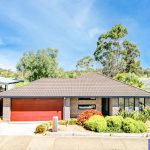
Situated on an allotment of approximately 553m², this fabulous four-bedroom home offers the perfect blend of space, comfort, and lifestyle. Ideally located close to schools, public transport, shopping facilities, and a children’s play area, this property is perfect for families seeking convenience and a relaxed lifestyle.
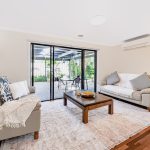
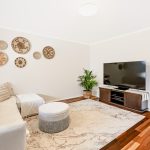
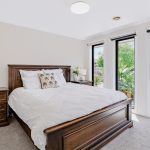
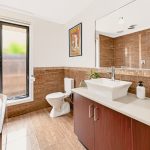
Upon entry, you will appreciate the thoughtfully designed floor plan, featuring a spacious master bedroom complete with a walk-in robe and a full ensuite, boasting a double-basin vanity and a generously sized shower. A separate lounge at the front of the home provides the perfect parents’ retreat or a peaceful space to unwind.
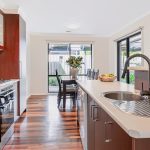
At the heart of the home, the open-plan family and meals area creates a warm and inviting space for everyday living and entertaining. The well-appointed kitchen overlooks the living areas, allowing you to keep an eye on the children while preparing meals. Two sliding doors provide a seamless connection to the outdoors, creating the perfect setting for indoor-outdoor living.
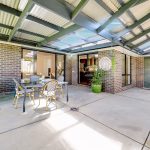
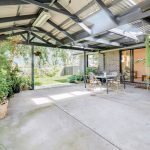
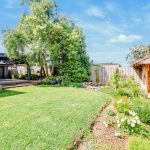
Step outside to discover a large undercover entertaining area, ideal for hosting family gatherings and enjoying time with friends. The spacious backyard also features a tranquil pond and a charming Bali hut, creating a peaceful outdoor retreat. Adding further convenience, the garage offers rear roller-door access directly to the backyard, providing a versatile and practical space for entertaining and family activities.
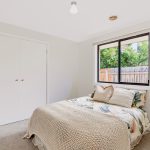
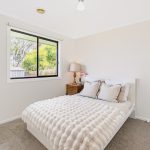
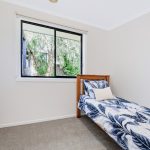
The remaining three bedrooms are all fitted with built-in robes and are serviced by a well-appointed central bathroom featuring a relaxing spa bath and double-basin vanity.
Additional features include a dishwasher, ducted heating, split-system cooling, and a remote-controlled double lock-up garage.
Combining generous living spaces, fantastic outdoor entertaining, and a convenient location, this wonderful home offers everything a growing family could wish for and more.
Don’t miss this fantastic opportunity to secure your family’s next home!
Contact Joanne Charleston on 0401 319 811 today to arrange your inspection.
| Price: | $800,000 - $850,000 |
| Address: | 34 Kathleen Crescent, |
| Suburb: | Tyabb |
| State: | Victoria |
| Postcode: | 3913 |
| Square Metres: | 130 approx |
| Lot Square Metres: | 552m approx |
| Bedrooms: | 4 |
| Bathrooms: | 2 |
| Garage: | 2 |
| Open House Time & Date: | Saturday 24th October @ 2.00 - 2.30 pm |
| Statement of Information: | https://lcooper.com.au/wp-content/uploads/2026/10/soi-34-kathleen-cres-tyabb-vic-3913-pps-16102026-1.pdf |